
French drain or curtain drain: which one does a wet Whidbey Island lot need?
A wet Whidbey Island lot needs a curtain drain when the water comes from uphill. It needs a French drain when water collects in a low spot. Both are built the same way, with filter fabric, washed drain rock and a perforated pipe on a steady fall. The difference is where the trench goes and what water it catches.
What is the difference between a French drain and a curtain drain?
A French drain gives excess water a path out of saturated ground. It runs through the low spot or a soggy lawn and collects water that is already there.
A curtain drain uses the same trench, rock and pipe in a different place. It runs across the slope, uphill of the house or the wet area. It catches groundwater moving sideways before that water arrives. It is also called an interceptor drain.
A footing drain is a third kind. It runs along the base of a foundation, and the code requires one around some foundations.
| Drain | Where it goes | What it catches |
|---|---|---|
| French drain | In the low spot or through a soggy lawn | Water already sitting there |
| Curtain drain | Across the slope, uphill of the house or wet area | Groundwater moving sideways toward it |
| Footing drain | Along the base of the foundation | Water at a foundation wall that holds back earth |
Our crew builds both yard drains, and our page on French drain installation covers that work on the island.
Why does water move sideways on Whidbey Island ground?
Under the topsoil, much of the island is dense glacial till, called hardpan locally, mixed with rock and outwash. Rain soaks through the topsoil, meets the till and perches on top of it. Then it travels sideways to the low spot.
One lot can hold clean sand, till, cobble and groundwater. The low spot may be a corner of the yard or the ground beside a crawlspace.
The island sits in the Olympic rain shadow, drier than Seattle and wetter at the south end than the north. The wet season runs from November through March, and that is when the water shows its path.
So the drain belongs where the water travels, which can be well uphill of the puddle. Reading that path comes first in a French drain or curtain drain built for your lot.
When does a lot need a curtain drain?
A curtain drain fits when the water comes from above. A wet crawlspace in a house below a slope is a common case on the island. So is a soggy yard at the foot of a hill.
There, water rides the hardpan downhill toward the house. A drain beside the wet area only catches water after it arrives. A curtain drain cuts across the path farther up the slope and carries the water to an outlet.
It goes where the water crosses, maybe partway up the yard or along the uphill side of a driveway. We set the depth by where the water travels on that lot.
When is a French drain in the low spot the right call?
A French drain fits when water collects in one place with nowhere to go. A flat yard that ponds after rain is the usual case. The pipe gives that water a way out, on a steady fall to an outlet lower on the property.
Sometimes the shape of the ground is the real problem. Washington adopts the 2021 International Residential Code. It wants the ground to fall at least 6 inches within the first 10 feet from the foundation. Where lot lines, walls or slopes prevent that fall, drains or swales carry the water away.
If rain runs toward the house, a French drain is fighting the surface. Then regrading the ground so it falls away from the house may do more. A French drain can still take the water that collects.
How each drain is built
The LSU AgCenter’s extension guide describes a typical landscape French drain. The trench is 12 to 18 inches wide and 18 to 24 inches deep. A perforated pipe, typically 4 inches across, sits in the bottom under washed gravel. The bottom has to slope enough to move the water the right way.
Geotextile fabric lines the trench first. It keeps washed-in soil from mixing into the gravel and clogging it.
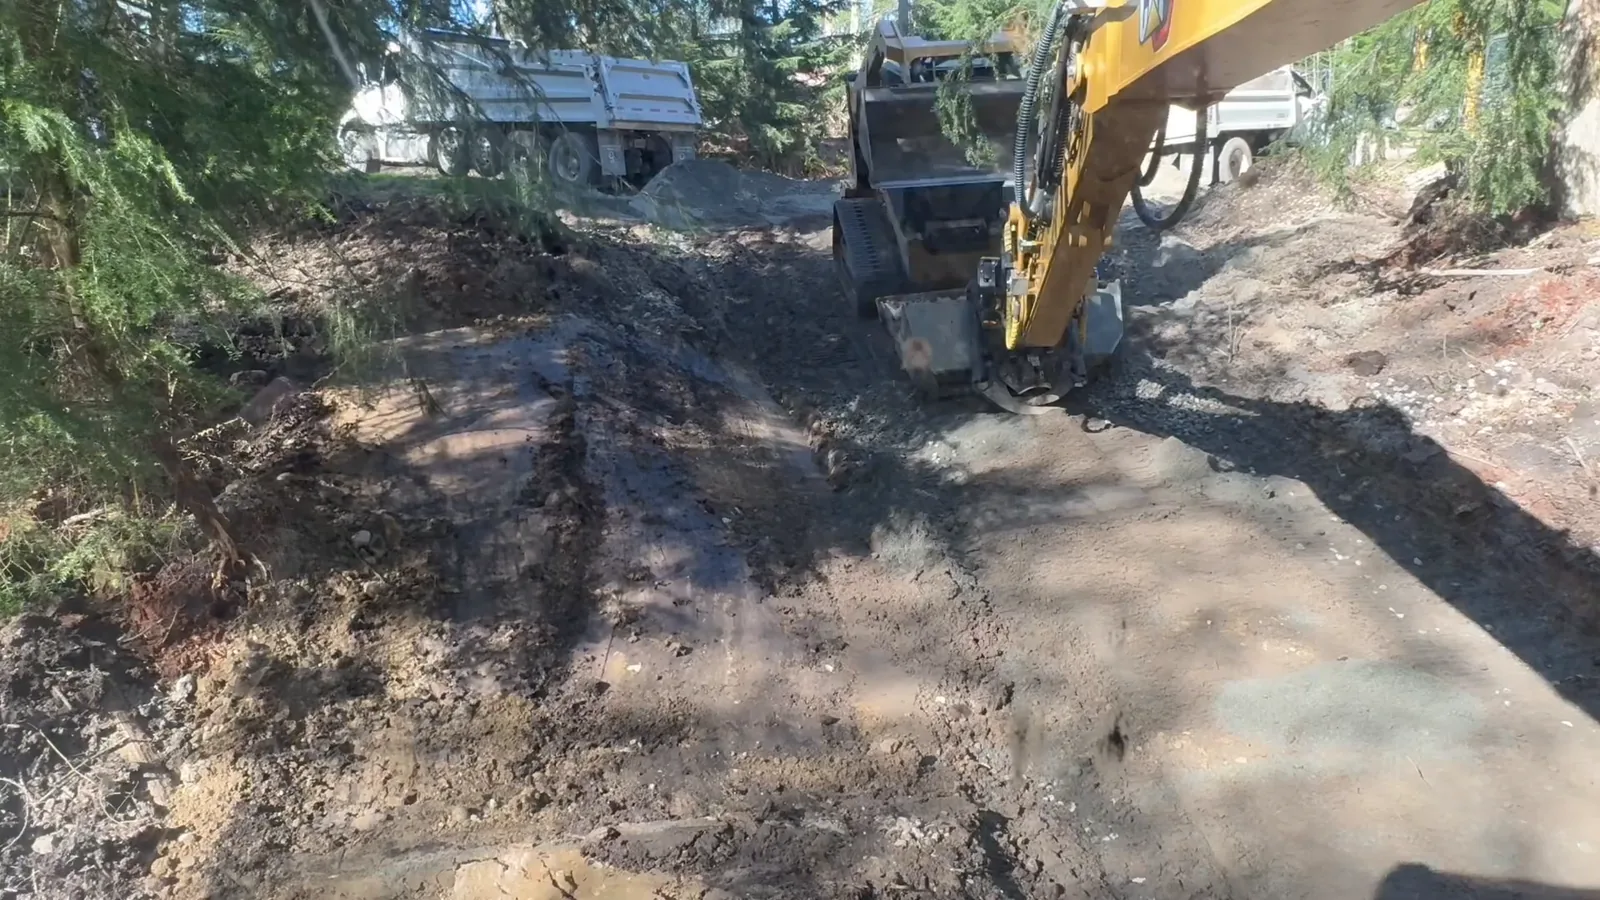
Our crew builds both yard drains in the same order. Our excavators with the tilt rotator cut a narrow trench and shape the bottom to a steady fall. Filter fabric goes in, then washed drain rock, the perforated pipe and more rock on top. The fabric folds over, and we finish with rock or with topsoil and grass.
Footing drains follow the code’s own recipe. The pipe sits on at least 2 inches of washed gravel or crushed rock. At least 6 inches of the same rock covers it. Unless the pipe maker says otherwise, a filter membrane wraps the pipe or covers the rock over it.
Where can the water go under Washington’s rules?
Every drain needs an outlet, and the rules care where the water ends up. The residential code sends surface drainage to a storm sewer or another approved collection point. That point must not create a hazard. A footing drain discharges by gravity or mechanical means into an approved drainage system.
Washington’s underground injection control (UIC) rule, run by the Department of Ecology, covers water sent into the ground. It names French drains used to manage stormwater, along with drywells, as Class V wells. A drywell or infiltration trench with perforated pipe that drains stormwater into the ground is an allowed Class V well. The rule says a UIC well must be registered with Ecology and rule authorized to operate. The well’s owner or operator registers it, once. At a single-family home, a well that takes only roof runoff, or that controls basement flooding, does not have to register.
Two cases fall outside it. A storm drain with perforated pipe designed to carry water to a surface water body is not a UIC well. An infiltration trench with no perforated pipe is not one either. If your drain is hard to place, ask Ecology.
A drywell is one place a drain line can end. By the rule’s definition, it sits above the water table. Its bottom and sides stay dry except when water comes in, so it only suits ground that takes water.
The extension guide adds one test for any outlet: your excess water should not become the neighbor’s problem.
What about septic drainfields, bluffs and footing drains?
Washington’s septic rule sets distances between a drainfield and the drains near it. A curtain drain, foundation drain or drainage ditch needs at least 30 feet when it sits downslope of the drainfield. Upslope, it needs 10 feet. Both count from the edge of the drainfield and its reserve area.
The rule calls a drain downslope when liquid from the drainfield would flow toward it. The rule lists parts that soak stormwater into the ground separately, at 30 feet either way. Before any digging, ask the health department where your drainfield and reserve area are.
Outside Oak Harbor, Coupeville and Langley city limits, bluffs and steep ground bring in Island County’s grading code. More than 500 cubic yards of cut and fill needs a grading permit. Any amount needs one within 200 feet of a regulated shoreline, on steep slopes or in a geologically hazardous area. Wetlands, their buffers and ground next to streams count too.
Grading in a geologically hazardous area needs a geotechnical report, an engineered grading plan and a full drainage plan. The exemptions apply only outside critical areas and their buffers, and at least 5 feet from the property line. If critical areas are mapped on or near your parcel, the county says to contact a qualified environmental consultant. For your lot, ask the county or, inside city limits, the city.
The code spells out where footing drains are required. They go around concrete or masonry foundations that hold back earth and enclose living or usable space below grade. On well-drained ground or sand and gravel soils, the code requires none. If you are building, we set footing drains at a new foundation as part of that work.
How our crew decides which drain a property needs
We start by looking at where the water sits and where it comes from. A wet stretch between November and March shows that path best.
Next, we check the county maps with you for critical areas, bluffs and slopes. We ask where the drainfield, its reserve area and any private lines are. Washington law makes the property owner responsible for locating the private lines they own. Our crew calls 811 at least two full business days before the dig.
Then we build the drain that fits: a curtain drain uphill, a French drain in the low spot, or both. Regrading on top keeps the ground from feeding the problem. The pipe runs to an outlet away from the house, never toward a bluff edge or onto a neighbor’s land.
When one drain is not enough, we take on yard drainage and the rest of a drainage plan too. Either way, you get a written price before a trench goes in.