
Retaining wall drainage on Whidbey Island: what goes behind a rockery, a block wall or a concrete wall?
Every retaining wall needs a drain that carries water from the soil behind it to an outlet. A rockery gets 4 to 6 inch quarry spalls, filter fabric and a 4 inch pipe. A block wall gets at least 12 inches of clean gravel and a pipe. A concrete wall gets drain gravel and low weep holes.
Why does water push retaining walls over on Whidbey Island?
Much of Whidbey Island has dense glacial till under the topsoil, called hardpan here. Rain soaks through the topsoil, perches on the till and travels sideways to the low spot. A wall cut into a slope sits right in that path.
The wet months run November through March, and the soil behind a wall can stay soaked. One lot can hold clean sand, till, cobble and groundwater, so each wall needs its own look.
Behind a block wall or a poured wall, trapped water pushes on the wall. The concrete masonry industry’s design note for block walls names the risks: erosion, fine soil washing out and water pressure.
A rockery works differently, because its face is full of gaps. The Federal Highway Administration’s rockery guide says water pressure is unlikely to build up behind it. The danger is seepage washing soil out through the gaps, and then the ground behind can settle.
That is why our retaining wall repair work starts with the water. Signs that the drainage has already failed:
- soil washing out through the gaps in the face
- ground settling behind the wall
- rocks tilted out of the face instead of leaning back into the slope
- a block wall that leans or bellies out
Once the wall has shifted, the fix is rebuilding a wall that has already moved. The new drain goes in behind it.
Behind a rockery: quarry spalls, filter fabric and a 4-inch pipe
The job starts with cutting the bench into firm ground with our excavators. Behind the facing rocks, the federal rockery guide calls for 4 to 6 inch crushed, screened, angular rock. It is often called quarry spalls.
The rock fills the gap between the back cut and the facing rocks, at least 12 inches wide. It drains the soil and adds strength behind the facing rocks.
Groundwater can carry fine soil into the gaps in that rock, which engineers call piping. So the guide puts non-woven filter fabric between the crushed rock and the soil. Seams overlap at least 12 inches.
A 4 inch perforated drain pipe runs along the base, holes down. At least 4 inches of the crushed rock wraps it on all sides. A cap of at least 12 inches of tight soil tops the rock zone. It keeps surface water from soaking in behind the rockery.
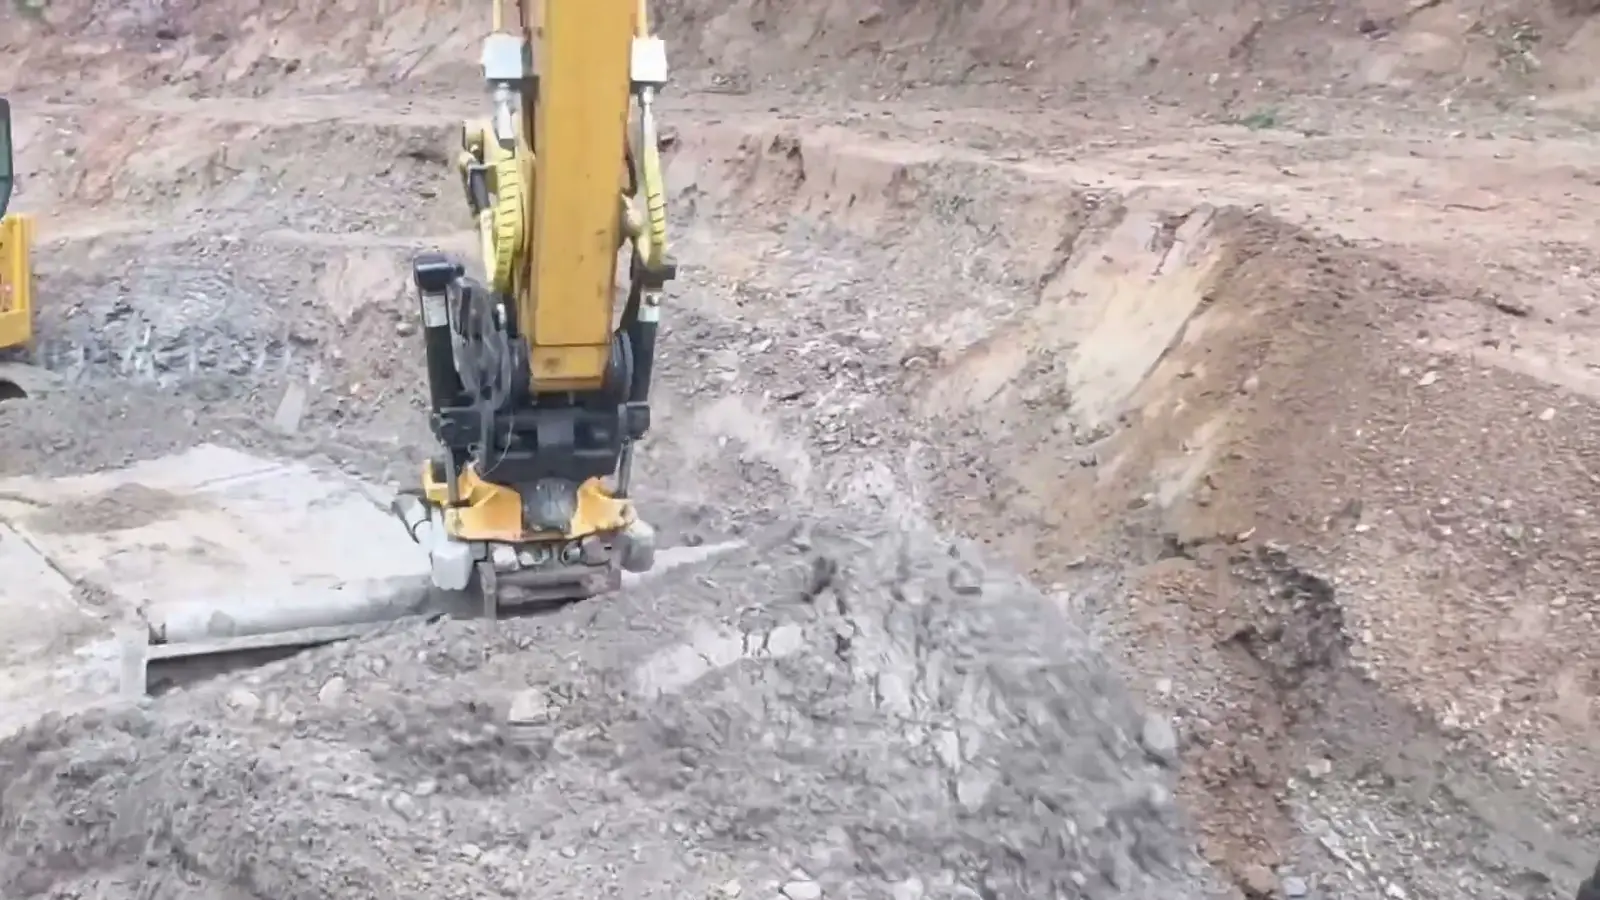
Washington’s transportation department, WSDOT, has its own rock wall spec. Backfill goes in behind each course and gets tamped. The spec’s rock wall backfill is shot rock from 2 to 6 inches. Our excavators set each rock, and the tilt rotator turns each one into place.
Behind a block wall: 12 inches of clean gravel and a drain pipe
A block wall holds soil back with the weight of its blocks. WSDOT calls this a gravity block wall, with no reinforcement in the soil behind it. Geogrid layers in the backfill make it a different, reinforced wall.
Behind the blocks, the industry design note calls for at least 12 inches of free-draining gravel. The drain pipe is at least 3 inches across.
The design note says that gravel is mainly a compaction aid. It also keeps soil from washing through the face. The gravel and pipe are meant for small amounts of stray water only. So the note says to direct water away from block walls whenever possible.
The block industry’s best practice guide adds one more rule: do not use sock pipe. That is drain pipe wrapped in a fabric sleeve.
Behind a poured concrete wall: weep holes and drain gravel
A poured concrete wall is solid, so water needs a planned way out. WSDOT drains the fill behind its concrete retaining walls with weep holes and gravel backfill.
The weep holes go as low in the wall as possible, covered with filter fabric before backfill. Where no pipe runs behind the wall, the backfill within 18 inches of each weep hole is drain gravel.
The rest of the retaining wall backfill is free-draining granular material. For drain gravel, the spec allows AASHTO No. 57 stone. It goes in level layers no more than 12 inches thick, each one compacted. We pour concrete walls and do the dirt work behind them, so the drain is part of the same job.
Rockery, block wall or concrete wall: the drainage side by side
Each wall handles water its own way, so a repair has to match the wall in front of you. Where a wall has an engineer’s design, that design sets the drain.
| Rockery | Block wall | Poured concrete wall | |
|---|---|---|---|
| What fills the space behind the wall | 4 to 6 inch quarry spalls, at least 12 inches wide, on filter fabric | At least 12 inches of free draining gravel | Free draining backfill, with drain gravel around the weep holes |
| The pipe | 4 inch perforated pipe, holes down | At least 3 inches across, never sock pipe | Weep holes as low as possible, covered with filter fabric |
| Where the water leaves | Outlets at the low points, no more than 100 feet apart | Outlets no more than 50 feet apart, or into a drainage system | Through the weep holes near the bottom of the wall |
| What water does when the drain fails | Washes soil out through the gaps, and the ground behind can settle | Pushes on the blocks and washes out fine soil | Pushes on solid concrete with nowhere to go |
Where should the water from a wall drain go?
A wall drain only works if the water has somewhere to go. The federal guide says rockery backdrains should discharge to a suitable outlet. The block industry’s guide says every drain pipe must exit to daylight or tie into an underground drainage system.
Daylight means the pipe ends in the open, at a stable low spot on your own land. Outlets go at the low points of the wall’s base. The federal guide spaces them no more than 100 feet apart. The block wall design note says no more than 50 feet.
On a tiered rockery, each tier gets its own discharge pipe. The federal guide says the drain systems should not be tied together.
The less water that reaches the drain, the better. Send surface water away from the wall where you can. On a slope, the guide puts a v-ditch of concrete or tight soil right behind the rockery. It carries surface water to an outlet.
Keep roof and yard water out of the wall drain. The federal guide calls letting surface water into a backdrain generally not recommended. It is hard to keep that water to small amounts. Wet ground uphill is a job for yard drainage or a French drain above the wall.
Digging an outlet trench starts with a call to 811. Washington law wants that call at least two full business days, and no more than 10, before digging. Private lines you own, like an old drain or power to a shop, are yours to locate.
When does a wall’s drainage need an engineer in Island County?
In unincorporated Island County, a retaining wall up to 4 feet needs no building permit unless it supports a surcharge. The 4 feet runs from the bottom of the footing to the top of the wall. A surcharge is weight above the wall, such as a slope, a driveway or a building. Oak Harbor, Coupeville and Langley have their own codes, so ask the city there.
Residential code section R404.4 sets a separate line for design. A wall not braced at the top that holds back more than 48 inches of unbalanced fill must be designed. Unbalanced fill means soil higher on one side of the wall than the other.
That design checks overturning, sliding, foundation pressure and water uplift. Washington adopts R404 without changes.
Location can matter more than height. Within 200 feet of a regulated shoreline, any amount of clearing, fill or excavation needs a county grading permit. So does work on steep slopes. The county defines those as 40 percent or steeper over at least 10 feet of rise.
Geologically hazardous areas are on that list too. Grading there needs a geotechnical engineering report, an engineered grading plan and a full drainage plan. Inside those areas, the wall drain is part of the drainage plan.
The property owner applies, or someone the owner names in writing. We look at the ground and the county maps with you and tell you which rules the job touches. Then we build to the conditions written on the permit. For edge cases, ask the county.