
Do you need a permit for a retaining wall on Whidbey Island?
A retaining wall 4 feet or less needs no building permit in unincorporated Island County. That 4 feet is measured from the bottom of the footing to the top of the wall. Taller walls, and any wall carrying a surcharge above it, need a permit. Digging on a steep slope or near the shoreline adds the county grading rules.
What is Island County’s 4-foot rule for retaining walls?
The 4 foot rule is a building permit exemption. The county’s adopted residential code lists retaining walls that are not over 4 feet in height as exempt work. That height is measured from the bottom of the footing to the top of the wall. The exemption drops away if the wall supports a surcharge.
The measuring point is where most people get it wrong. The 4 feet starts under the ground, at the bottom of the footing. Set a 3 foot face on a footing buried 1.5 feet deep, and the wall measures 4.5 feet. That wall needs a building permit.
The same list exempts fences not over 7 feet high, along with sidewalks and driveways. An exemption from permit requirements does not grant authorization for work done in violation of the code.
Height and the load above it are the first things we check on retaining walls and rockeries on Whidbey Island.
What is a surcharge, and why does it change the answer?
A surcharge is extra load pressing on a wall, on top of plain level backfill. On island lots it usually looks like one of these:
- a slope that keeps climbing above the wall
- a driveway, parking pad or turnaround behind the wall
- a house footing, a shed or a deck post close above
- a second wall stacked above the first
Height stops being the question once a surcharge is there. The exemption covers a wall not over 4 feet unless it supports a surcharge. So a 3 foot wall holding a rising bank sits outside the exemption.
Level backfill behind a short wall is the case the exemption was written for. Anything heavier is a design question rather than a height question. The county reads the site plan and makes the call. When the load above a wall is hard to name, ask before the design is set.
When does the digging behind a wall need a grading permit?
The digging needs a grading permit as soon as it hits one of the county’s triggers. Island County requires a grading permit for all land disturbing activities, unless the chapter exempts them. Cutting a bench into a slope is excavation. Backfilling behind the wall is fill.
The triggers that come up on wall work:
- accumulative filling or excavation over 500 cubic yards
- any quantity of clearing, filling or excavation within 200 feet of a regulated shoreline area
- any quantity of it on a steep slope, in a geologically hazardous area, or in wetlands and their buffers
- clearing to bare earth greater than two acres
The exemptions are narrower than they sound. They apply only outside a critical area and its buffer. They apply only at least 5 feet from the property boundary line. They never apply inside a geologically hazardous area or on a steep slope.
Accumulated filling and excavation under 500 cubic yards is exempt, on one condition. The grading the code lists there, such as work that leaves an existing drainage course alone or creates 5,000 square feet or less of new impervious surface, still has to meet the chapter 11.03 erosion and sediment control minimums.
A wall going in with a new house is different. Grading on a site for a single family dwelling and its accessory structures is exempt. Excess excavated material goes to a permitted site approved by the director, if it is not kept on site. The excavation cannot start until the building permit is secured.
| Wall situation | What applies |
|---|---|
| Wall 4 feet or less from the bottom of the footing, level ground behind it | No county building permit |
| Wall over 4 feet from the bottom of the footing | County building permit |
| Any wall supporting a surcharge, at any height | County building permit |
| Cut and fill over 500 cubic yards | County grading permit |
| Digging within 200 feet of a regulated shoreline, on a steep slope, in a geologically hazardous area or in a wetland buffer | County grading permit in any quantity |
Skipping a permit is not skipping the rules. The county’s critical areas chapter says it plainly. An exemption from having to obtain a permit is not an exemption from compliance. Volume is easy to underestimate. On a steep lot, benching the slope for a wall moves more dirt than the plan drawing suggests.
What if the wall sits on a bluff or a steep slope?
Then the county maps decide what the wall needs. A steep slope is ground at 40 percent or steeper, within a vertical elevation change of at least 10 feet. A geologically hazardous area is mapped in the Department of Ecology Coastal Zone Atlas dated April 1979. That map shows slide activity and unstable slopes, including the lands within 100 feet of the top or base.
Inside one of those areas, volume stops mattering. All grading within a geologically hazardous area needs a geotechnical engineering report. It also needs an engineered grading plan and a full drainage plan.
The code gives setback distances that keep a project clear of that report:
- 50 feet or greater from a slope 10 to 30 feet high
- 75 feet or greater from a slope 30 to 50 feet high
- 100 feet or greater from a slope over 50 feet high
Wetlands and streams sit on their own layer. Every application asks for a completed Field Indicators Worksheet, even when no critical areas are known on the property. Not all wetlands and streams are mapped by Island County. If critical areas are mapped on or near your property, you need a qualified environmental consultant. Development in the vicinity of critical areas gets environmental review, and it may involve a SEPA checklist.
Why drainage decides whether a wall lasts on Whidbey ground
Water is what takes walls out on this island. Under the topsoil, much of Whidbey is dense glacial till, what people here call hardpan. Water will not soak through it. It perches on the till and runs sideways downhill until something stops it.
A wall with no drain rock and no pipe behind it becomes that something. Wet winters here run November through March. By February the backfill is saturated and the pressure on the wall climbs. Then the wall leans, bulges or pushes out at the bottom.
We build the wall from the back forward. That means footing drains and drain rock behind a wall go in as part of the wall. Perforated pipe sits at the bottom of the drain rock and runs to daylight. Where the water leaves matters as much as where it enters.
How our crew builds a wall that passes review
The permit question gets answered before the machine shows up. We take an on-site look with you and pull up the county critical areas map on the same visit. Then we tell you which triggers your wall hits and which ones it misses.
The applicant is the property owner, or a person the property owner names in writing. We help with the site plan and the limits drawn on it, and you sign the application. We do not give legal advice. On an edge case, the answer is to ask the county.
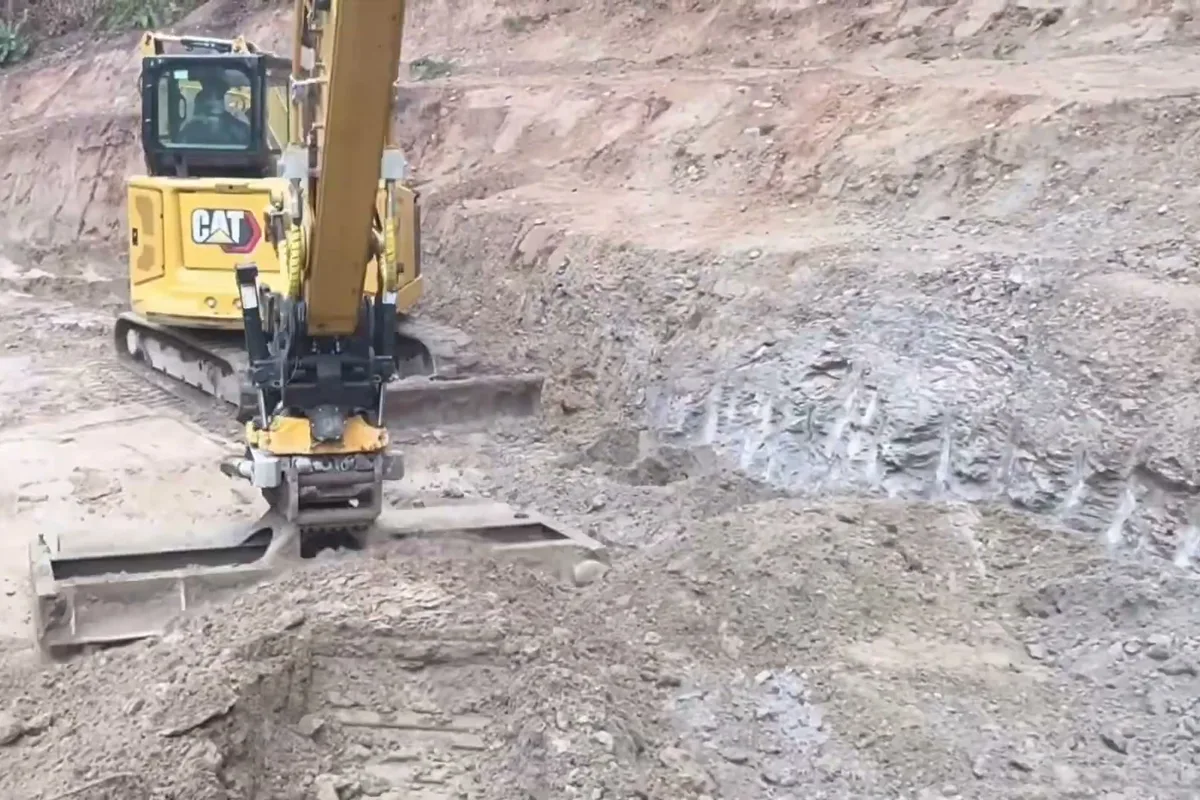
Then the work runs in order. The utility locate goes in first. The state wants notice at least two full business days before digging. Our excavator cuts the bench into firm ground, and the tilt rotator angles the bucket without moving the machine. The base gets compacted, then drain rock and pipe go in, then backfill one lift at a time.
The company came out of building custom homes on this island. So we look at what has to sit above the wall before we pick the wall type. We give block, boulder and rock walls built by our crew the same base and drainage. When the design calls for concrete, we build poured concrete footings and stem walls with the same crew.
Once the slope is held, the flat ground above it becomes usable yard. We build the patio or steps that go in above the wall on the same job.
Where to ask in Island County
Administration of the clearing and grading chapter sits with the Planning and Community Development Director. The department has an office in Coupeville and an office on Camano Island. Planners take questions by appointment only on Wednesdays.
The county charges a fee by permit type. Clearing and grading permits are listed by type, starting at Type I, plus drainage review. The current schedule is on the county website.
Oak Harbor, Coupeville and Langley are incorporated cities with their own codes. Everything else on Whidbey Island and Camano Island is unincorporated Island County. If the property sits inside one of those three city limits, the city handles the permit.